
What are the typical stages of transforming an outdoor space from concept to completion?
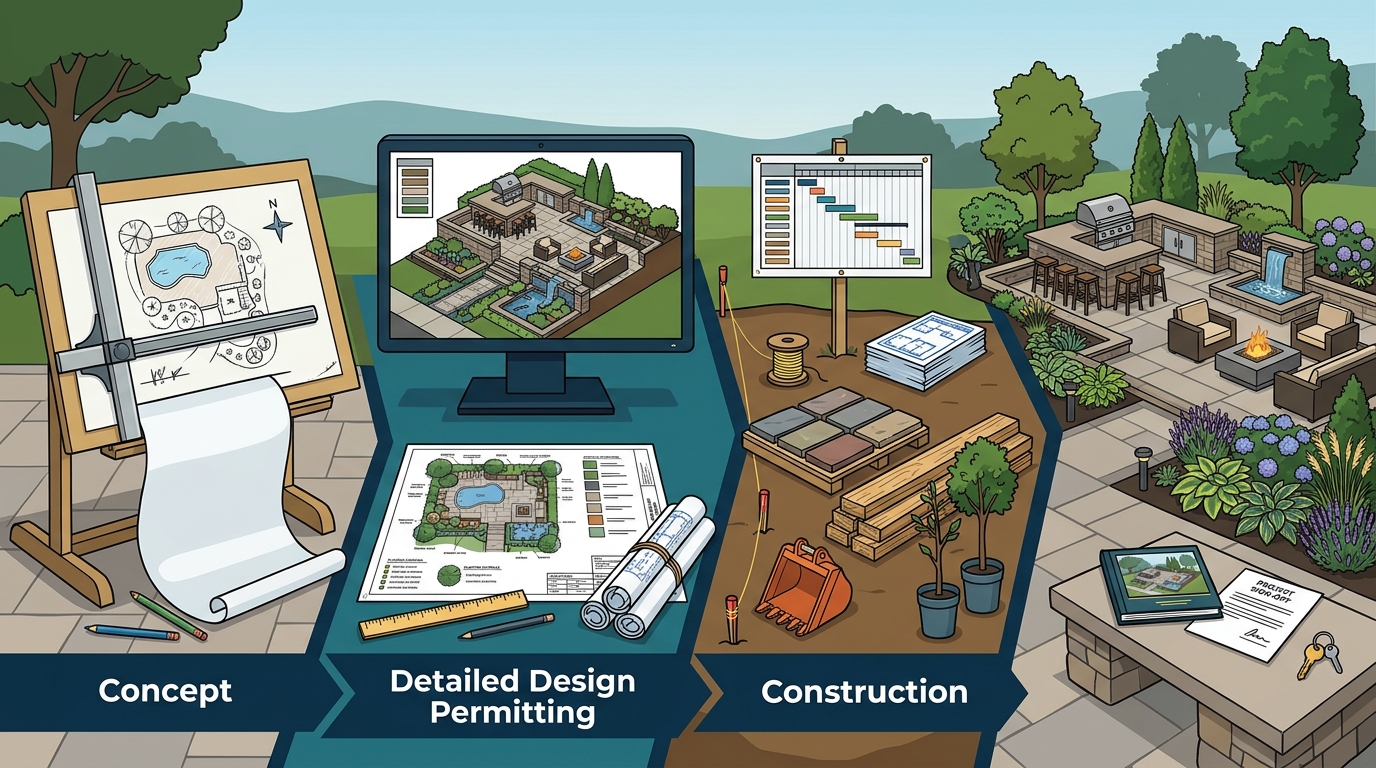
Transforming an outdoor space involves a structured journey from initial vision to final installation. The process typically moves through conceptualization, detailed design, permitting, construction, and final walkthrough. This phased approach ensures that every element, from hardscapes to plantings, aligns with your lifestyle and property constraints. At Magaletta Design Environments, we guide clients through each stage with precision and care.
The Conceptualization Phase
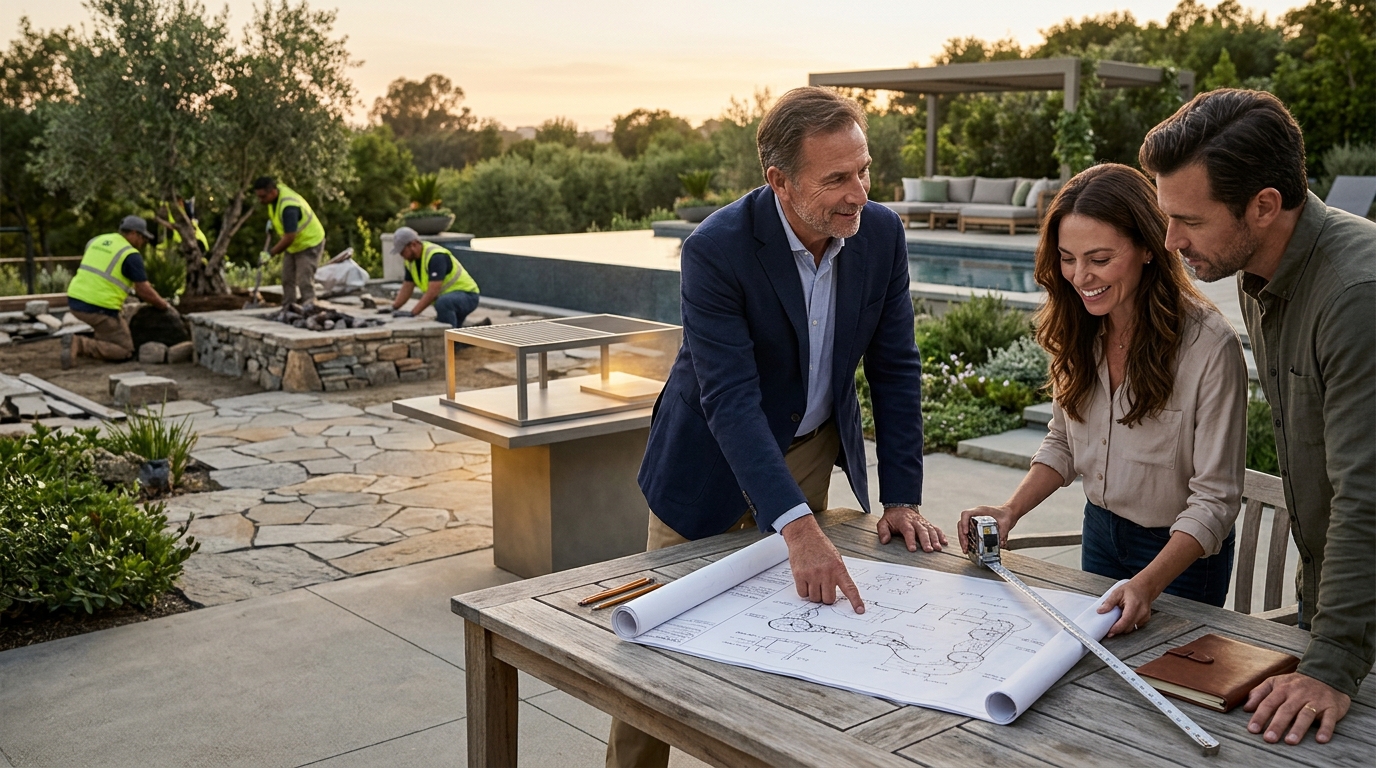
The first stage of any outdoor transformation is understanding the client's vision and the property's potential. This phase involves a detailed consultation where we discuss your goals, budget, and how you intend to use the space. We assess the existing topography, drainage, and sun exposure to identify opportunities and challenges. This foundational step ensures that the design is both functional and aesthetically pleasing.
During this stage, we often use state-of-the-art 3D design software to visualize the initial concepts. This technology allows clients to see a realistic preview of their future outdoor environment before any physical work begins. By making adjustments at this early stage, we eliminate potential delays and ensure that the final design meets your expectations. For example, a client in Chatham, NJ, used this phase to decide on the placement of a custom outdoor kitchen to maximize views of their garden.
Design Refinement and Approval
Once the initial concept is approved, the design enters a refinement phase where every detail is finalized. This includes selecting specific materials, such as stone types for patios or wood species for decks. We also determine the exact placement of lighting, irrigation, and water features. This level of detail is crucial for seamless construction and a cohesive final look.
Our team works closely with clients to refine the design, incorporating feedback and making necessary adjustments. We ensure that all elements, from custom masonry to plantings, complement each other and the architectural style of the home. This phase also involves creating detailed construction drawings and specifications that guide the installation team. The goal is to achieve a design that is not only beautiful but also durable and low-maintenance.
Permitting and Pre-Construction Planning
Before construction can begin, all necessary permits must be obtained. This stage involves submitting detailed plans to local authorities and ensuring compliance with zoning regulations and building codes. We handle the entire permitting process on behalf of our clients, saving them time and stress. This includes coordinating with utility companies to locate underground lines and ensuring that all work meets safety standards.
Pre-construction planning also involves scheduling materials and coordinating with subcontractors. We ensure that all premium materials are ordered and delivered on time, preventing delays in the construction process. This meticulous planning is essential for maintaining the project timeline and budget. For instance, when installing a swimming pool, we coordinate with equipment suppliers to ensure that all components are ready for installation.
Construction and Installation
The construction phase is where the design comes to life. Our skilled team executes the project with precision, following the detailed plans and specifications created in the previous stages. This includes site preparation, hardscape installation, and structural work. We use only high-quality materials and adhere to strict quality control standards to ensure durability and longevity.
Throughout the construction process, we maintain open communication with clients, providing regular updates and addressing any concerns. We also conduct quality checks at key milestones to ensure that the work meets our high standards. For example, when building a custom deck, we inspect the framing and fastening to ensure structural integrity. This hands-on approach ensures that the final result is both beautiful and functional.
Final Walkthrough and Maintenance
The final stage of the transformation process is the walkthrough and handover. We conduct a thorough inspection of the completed project with the client, ensuring that every detail meets their expectations. We address any minor adjustments or touch-ups needed to perfect the space. This final review is a critical part of our commitment to customer satisfaction.
After the project is complete, we provide guidance on maintaining the outdoor space to ensure its longevity. This includes recommendations for seasonal care, irrigation management, and plant health. Our landscape maintenance services offer ongoing support to keep your outdoor environment looking its best year-round. By providing comprehensive care, we help clients enjoy their transformed space for years to come.
Key Takeaways
- The transformation process begins with a detailed consultation to understand your vision and property constraints.
- 3D design software allows for realistic previews and adjustments before construction begins.
- Permitting and pre-construction planning are essential for compliance and efficient execution.
- High-quality materials and skilled craftsmanship ensure durability and aesthetic appeal.
- Regular communication and quality checks during construction ensure the project stays on track.
- A final walkthrough and maintenance guidance ensure long-term satisfaction and enjoyment.
Frequently Asked Questions
How long does the outdoor transformation process take?
The duration varies based on the project's complexity and scale. We provide a timeline estimate during the initial planning phase, which typically ranges from a few weeks to several months.
Can I make changes to the design after construction begins?
While minor adjustments can be made, significant changes after construction starts may cause delays and additional costs. We encourage clients to finalize all design decisions during the refinement phase.
Do you handle all permits and approvals?
Yes, we manage the entire permitting process, including submitting plans to local authorities and coordinating with utility companies.
What materials do you use for hardscapes and structures?
We use a variety of premium materials, including natural and engineered stone, composite decking, and high-quality wood, depending on your preferences and the project requirements.
Do you offer maintenance services after the project is complete?
Yes, we offer comprehensive landscape maintenance services to ensure your outdoor space remains beautiful and functional throughout the seasons.
How do you ensure the design complements my home's architecture?
Our design team works closely with you to ensure that all elements, from materials to layout, harmonize with your home's architectural style and aesthetic.
Start Your Outdoor Transformation
Transforming your outdoor space is a journey that requires expertise, attention to detail, and a commitment to quality. At Magaletta Design Environments, we have the experience and resources to guide you through every stage of the process, from concept to completion. Our team is dedicated to creating outdoor environments that reflect your personality and enhance your lifestyle. To begin your transformation, contact our team for a personalized consultation. Learn more: Contact Us Magaletta Design.