
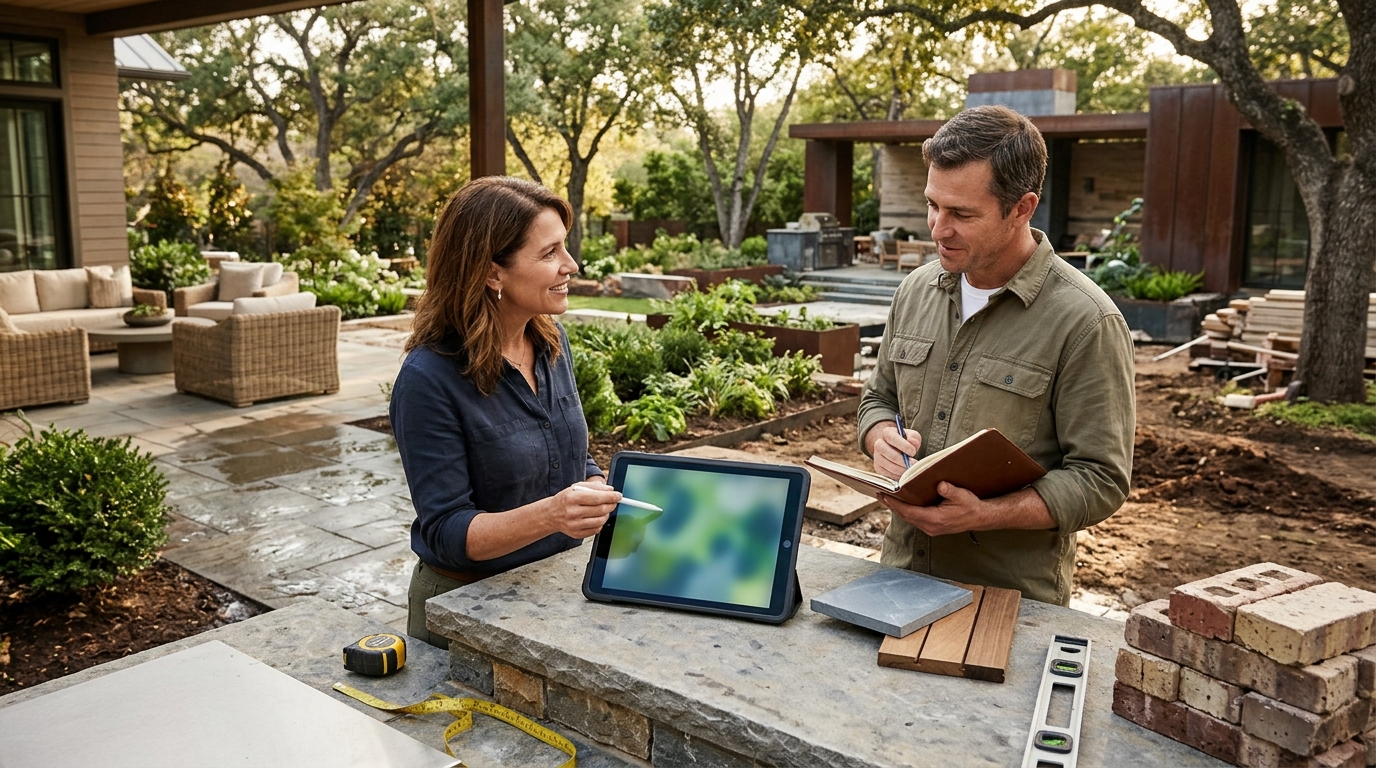
Design build streamlines luxury outdoor renovations by unifying planning and construction under one team. This integrated approach eliminates communication gaps and accelerates project timelines. Magaletta Design Environments uses this method to ensure your vision translates directly into a functional, high-end outdoor space without the friction of separate contractors.
The Power of a Single Point of Contact
Traditional renovation models often involve hiring separate architects and contractors. This separation creates a fragmented workflow where design intent can be lost during construction. In a design build framework, a single entity manages both the creative and physical phases of the project.
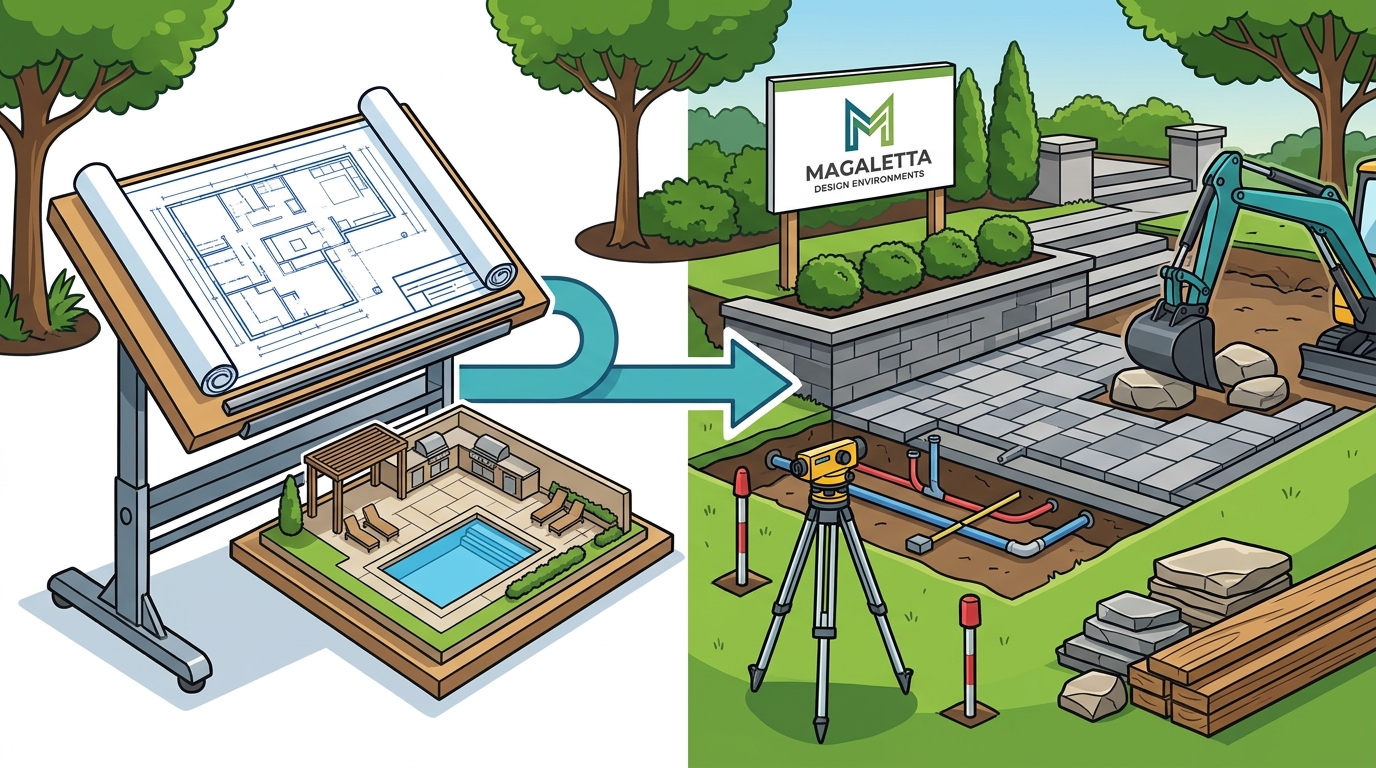
This consolidation ensures that the people drawing the plans are the same people building the structure. For a luxury outdoor project, this means that the specific details of a custom masonry wall or a complex drainage system are understood by the entire team from day one. The implication is a significant reduction in errors and change orders that typically arise from miscommunication between separate firms.
From 3D Visualization to Physical Reality
Modern luxury renovations rely heavily on advanced visualization tools. 3D landscape design allows homeowners to walk through their future backyard before any ground is broken. This technology is most effective when the visualization team and the construction team are aligned.
When a design build firm creates a 3D model, they are not just creating a pretty picture; they are creating a construction blueprint. The model accounts for real-world constraints such as soil composition, drainage patterns, and existing structures. This precision allows for real-time adjustments. If a client wants to swap granite countertops for limestone, the team can instantly see the impact on the budget and the visual flow. This speeds up decision-making and prevents costly rework during the build phase.
Precision Budgeting and Cost Transparency
For example, a client might decide to upgrade an outdoor kitchen to include a pizza oven. In a design build model, the team can immediately show how this addition affects the overall project cost. This dynamic balancing ensures that the final project is both beautiful and financially viable. The implication is a smoother approval process and a higher level of client confidence in the final investment.
Flawless Execution and Fewer Surprises
Construction sites are unpredictable, but a well-planned design build process minimizes uncertainty. Because the construction team is involved from the start, they can identify potential challenges early. This proactive approach reduces trial-and-error adjustments on site. A realistic model serves as a precise template, ensuring that the landscape construction aligns exactly with the vision.
This efficiency is critical for complex projects involving multiple elements like pools, decks, and lighting. By having a unified team, the project moves forward with practical efficiency, decreasing rework and unexpected delays. The result is a smoother, faster build that respects the client's time and the integrity of the design.
A Cohesive Long-Term Vision
Luxury outdoor spaces require more than just well-appointed features; they need a cohesive plan. Design build professionals develop comprehensive plans that balance aesthetics, functionality, and long-term maintenance. This planning ensures that all elements, whether added immediately or in phases, contribute to a unified design. This prevents future additions from feeling disjointed or out of place, maintaining the integrity and elegance of the overall space.
For homeowners in the Chatham, NJ area, this approach ensures that the outdoor space remains a timeless extension of the home. The design build model supports a vision that evolves with the client's lifestyle, ensuring that the investment remains relevant and enjoyable for years to come.
Key Takeaways
- Design build unifies planning and construction under one team, eliminating communication gaps.
- 3D visualization in a design build context serves as both a design tool and a construction blueprint.
- Real-time budget updates allow for dynamic decision-making without financial surprises.
- Early involvement of the construction team reduces on-site errors and delays.
- A cohesive long-term plan ensures that future additions maintain the integrity of the original design.
- Single point of contact simplifies the client experience and accelerates project timelines.
Frequently Asked Questions
What is the main advantage of design build over traditional contracting?
The main advantage is the elimination of communication gaps between design and construction. This leads to fewer errors, faster timelines, and a final product that matches the original vision more closely.
How does 3D design help in the construction phase?
3D design provides a precise template for the construction team. It allows them to visualize the final outcome and identify potential challenges before construction begins, reducing the need for on-site adjustments.
Can I change my mind during the design process?
Yes, design build models allow for real-time adjustments. You can swap materials or change features, and the team will immediately show you the impact on the budget and the visual design.
Does design build help with budget management?
Yes, by integrating cost projections into the design process, you can see the cost of each decision in real time. This helps you stay within your budget while making high-quality choices.
Is design build suitable for complex outdoor projects?
Yes, it is ideal for complex projects involving multiple elements like pools, kitchens, and lighting. The unified team ensures that all components work together seamlessly.