
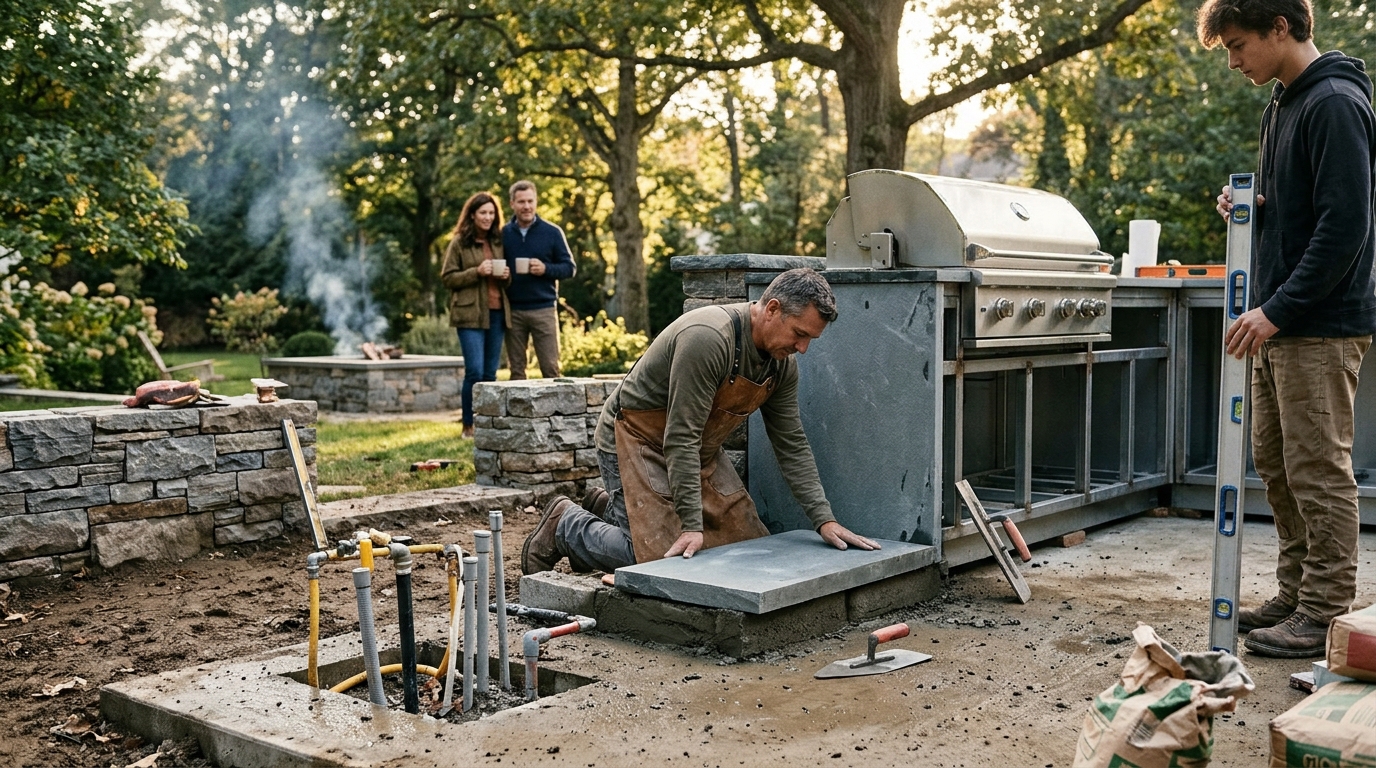
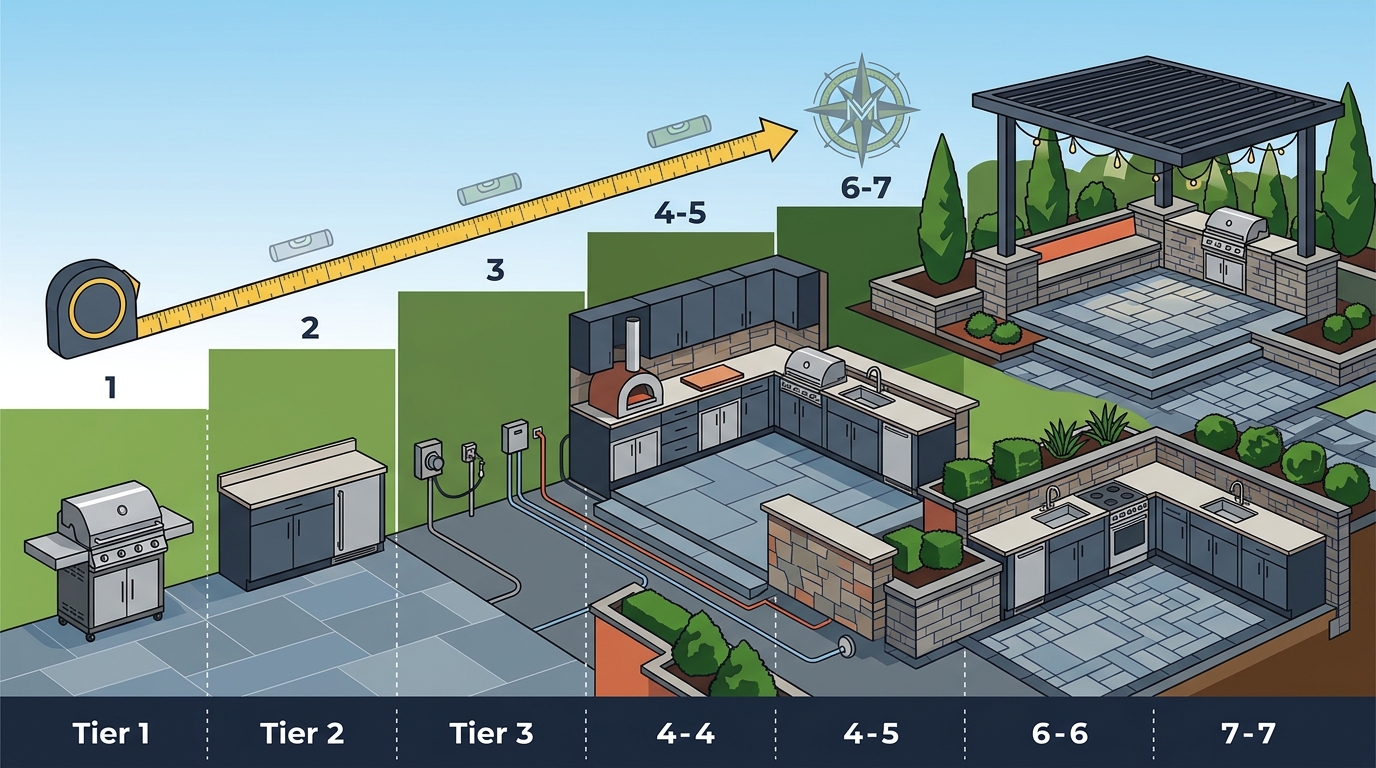
Outdoor kitchen installation complexity varies significantly based on structural requirements, utility connections, and site conditions. Understanding these tiers helps homeowners set realistic expectations for timelines, budgets, and professional involvement. Magaletta Design Environments categorizes projects by these factors to ensure accurate planning and execution. according to Top 10 Insights
Level 1: Portable and Modular Units
Level 2: Simple Paver Installations
Basic hardscaping without structural complexity. Installing a kitchen on a simple paver base requires excavation and grading but does not involve complex retaining walls or multi-level designs. This level is suitable for flat backyards where the kitchen sits at ground level. The main task is preparing a stable, well-drained base to prevent shifting over time.
Level 3: Concrete Slab Foundations
Poured concrete requires precise formwork and curing. Moving to poured concrete slabs increases difficulty due to the need for accurate measurements, formwork construction, and proper curing times. This provides a durable, seamless surface but requires more labor and skill than pavers. Homeowners must account for weather conditions that can affect the pouring and finishing process.
Level 4: Masonry and Stone Structures
Custom masonry demands specialized craftsmanship. Building kitchens with natural stone, brick, or engineered masonry involves intricate layout and bonding techniques. This tier often includes custom countertops and integrated features like fireplaces or pizza ovens. The aesthetic precision required makes this a significant step up in difficulty, typically requiring professional masons to ensure structural integrity and visual appeal.
Level 5: Multi-Level and Retaining Wall Integration
Complex grading and structural support are critical. Installing kitchens on slopes or integrating them with retaining walls introduces significant engineering challenges. These projects require careful calculation of load-bearing capacities and drainage solutions to prevent water damage. The difficulty lies in creating functional, accessible spaces across different elevations while maintaining structural stability.
Level 6: Full Utility Integration
Gas, water, and electrical connections require permits. This level involves connecting the kitchen to home utilities, which requires licensed professionals and local permits. Gas lines must be properly sized and tested for safety, while electrical work must comply with code for outdoor use. The complexity is not just in the installation but in the coordination of multiple trades and inspections.
Level 7: Architectural and Custom Structures
Custom pavilions and roofs add architectural complexity. The highest difficulty tier includes building custom pavilions, pergolas, or enclosed structures with roofs and walls. These projects involve framing, roofing, and often interior finishes, blurring the line between outdoor kitchen and home extension. They require comprehensive architectural planning and general contracting expertise to ensure weatherproofing and code compliance.
Choosing the Right Difficulty Level
Select the highest difficulty level that matches your site conditions and utility needs. If your yard is flat and you only need a grill, start at Level 1 or 2. If you want a permanent, fully equipped space with gas and electricity, you are likely in Level 6 or 7. Consulting with a professional ensures you do not underestimate the complexity of your specific project.
Frequently Asked Questions
Can I install a Level 3 concrete kitchen myself?
While possible for experienced DIYers, pouring concrete requires precise formwork and finishing skills. Mistakes can lead to cracks or uneven surfaces, so many homeowners hire professionals for this tier to ensure a durable result.
Do I need a permit for a Level 6 outdoor kitchen?
Yes, connecting to gas, water, or electrical utilities typically requires permits and inspections. Local building codes vary, so it is essential to check with your municipality before starting any utility work.
What makes Level 5 installations more difficult than Level 4?
Level 5 involves working with slopes and retaining walls, which adds structural engineering challenges. You must manage drainage and load-bearing requirements that are not present in flat, single-level masonry projects.
Is a Level 7 kitchen considered a home addition?
Often, yes. If the structure has a roof and walls, it may be classified as a home addition or accessory dwelling unit. This classification affects zoning, permits, and insurance requirements, making it the most complex tier.
How does Magaletta Design Environments handle these difficulty levels?
Magaletta Design Environments uses 3D design software to visualize the project and assess complexity before construction. This allows them to plan for structural and utility challenges, ensuring a smooth installation process for clients in New Jersey.